Search

Leave a Message

Thank you for your message. I will be in touch with you shortly.

1774 Union Point Road
Sold

1774 Union Point Road

1774 Union Point Road, Stephens, GA 30667

$270,000
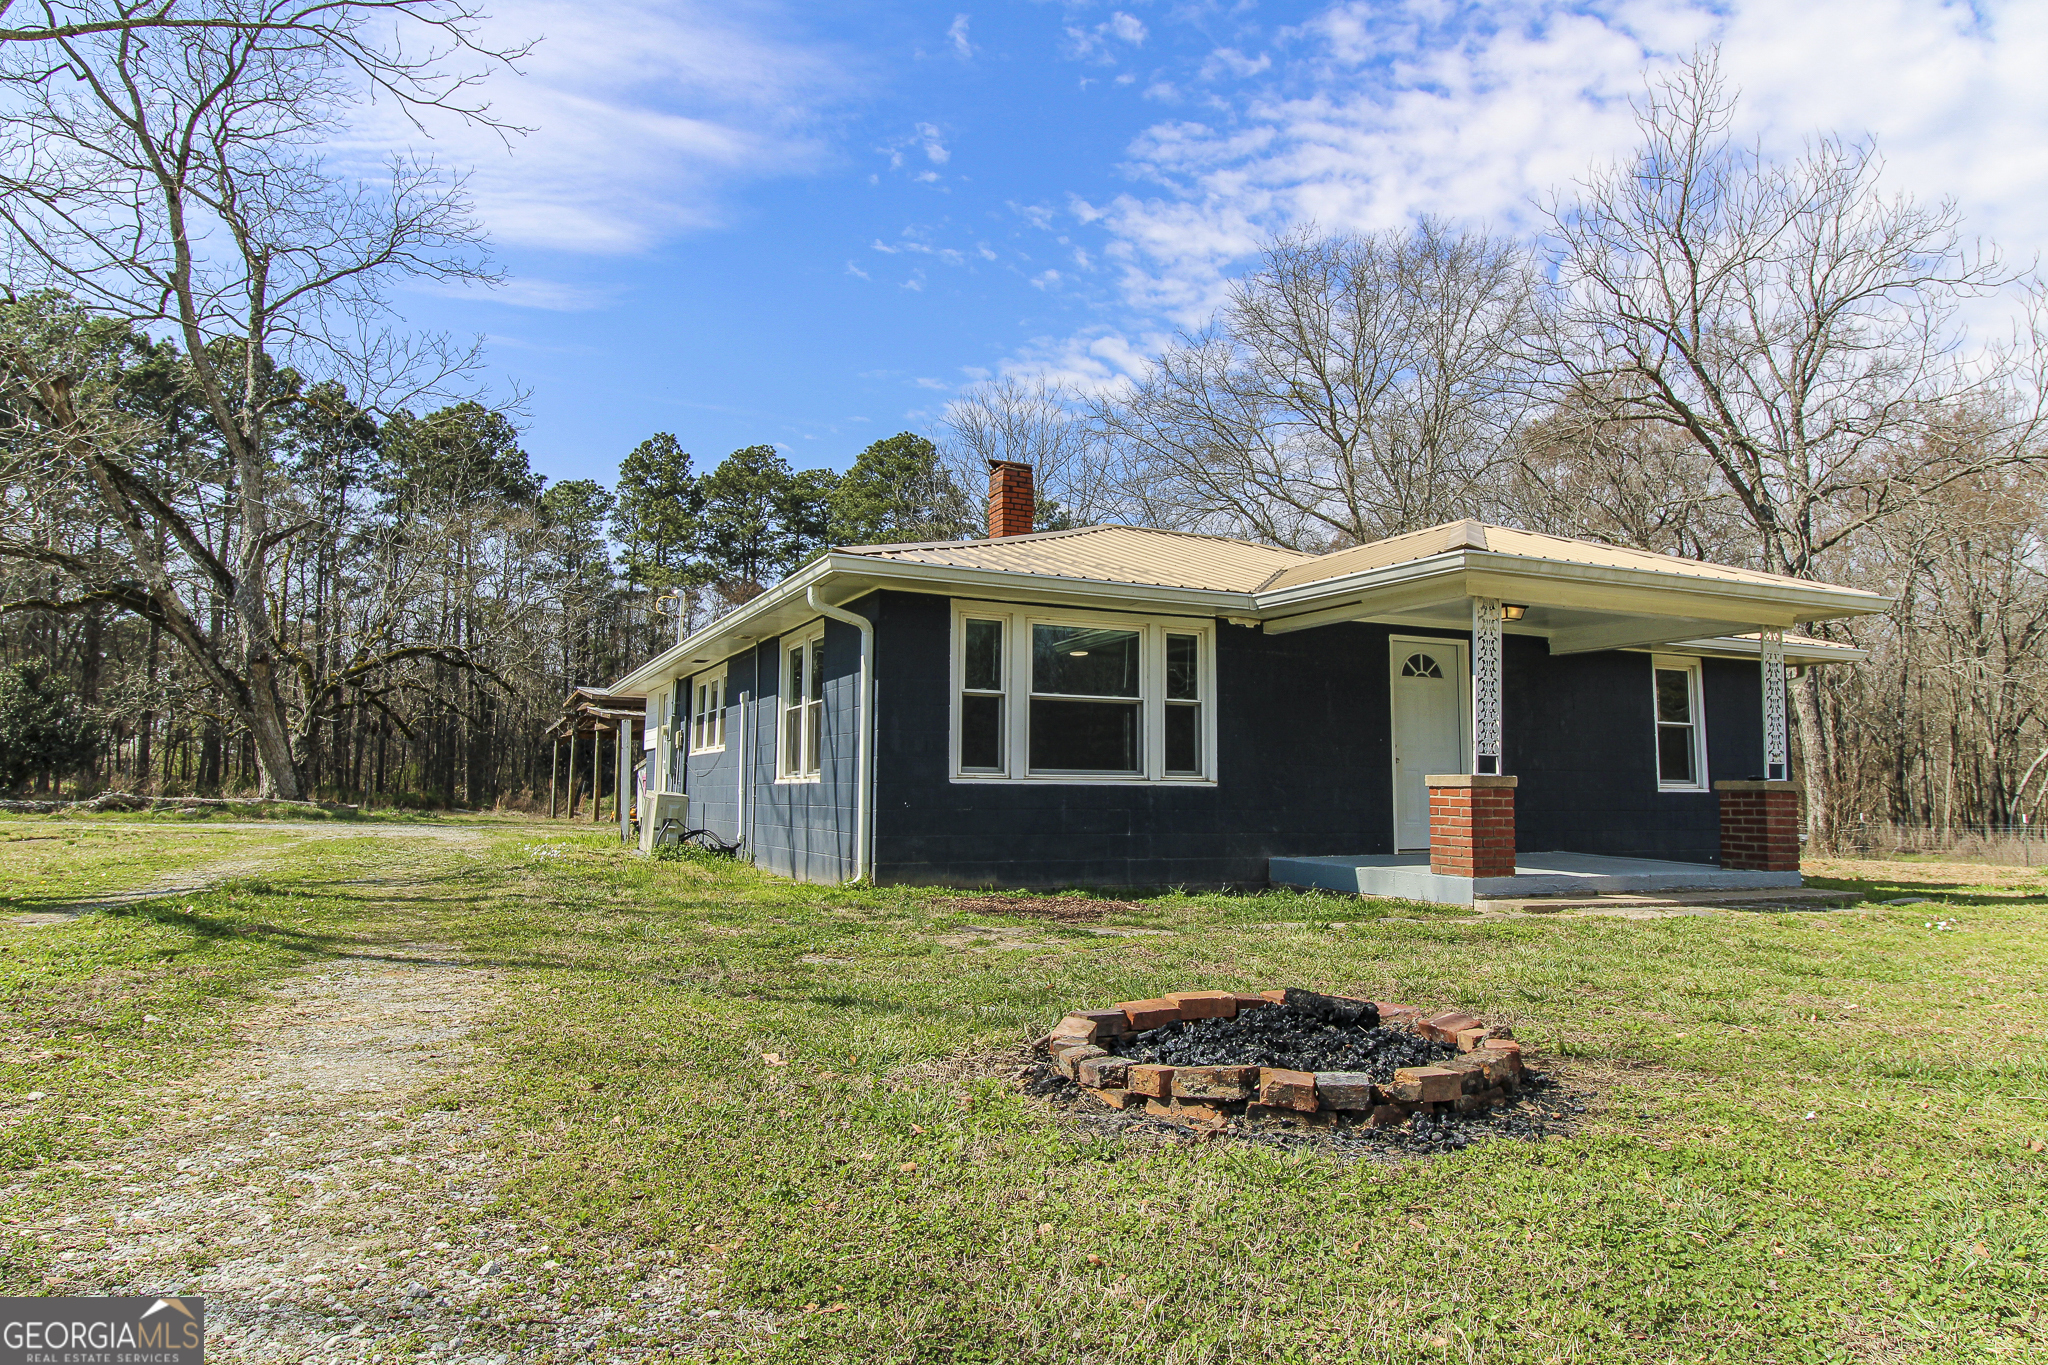
Come home to the most beautiful 5.5 acres around. With a huge Front yard and even larger back yard, this country charmer will make you want to sip your sweet tea while sitting on the rocking chair front porch. As you walk into this open concept home you will see a beautiful brick fireplace with a gas stove to bring the heat in those cold winter months. The re-modeled kitchen offers breathtaking views of the pecan, fig trees, and large field all while keeping functionality with beautiful soft close cabinets and a huge walk in pantry for all the storage you could desire. As you enter the hall you can access all three bedrooms of ample size, each with their own new zone heating and cooling systems. The bathroom offers a fresh, and functional space with a new Septic brand system. You'd be hard pressed to find a home with as many updates as this one. All updates include: New roof and gutters installed 2023 New septic New zone Heating and cooling Upgraded Electrical panel New Water Heater New floors Remodeled Kitchen Adding to the home is the yard of your dreams featuring several outbuildings to include a Pole Barn, shed with a wood burning stove, and a green house. If you love to garden this is the place for you with a 2000 sqft fenced garden as well as established blackberry bushes, Fig trees, Pecan trees and established muscadines. On the back side of the property is a large orchard with several peach, plum, pear and apple trees ready for spring!

3
beds

1
bath

1,100 Sq.Ft. LIVING AREA

5.54 Acres lot

Bonnie Hannah

Bonnie Hannah

Features & Amenities

Interior

  • total bedrooms3
  • Total bathroom1
  • full bathroom1
  • Laundry room Mud Room
  • Flooring Laminate, Vinyl
  • Fireplace Family Room, Gas Log, Master Bedroom
  • APPLIANCES Cooktop, Dishwasher, Electric Water Heater, Range, Refrigerator
  • other interior Features Master On Main Level

Area & Lot

  • Status Sold
  • Date Sold June 12, 2026
  • Living Area1,100 Sq.Ft.
  • Total Area1,100 Sq.Ft.
  • Lot Area5.54 Acres
  • MLS® ID10704334
  • TypeResidential
  • YEAR BUILT1960
  • Architecture StylesRanch, Stone Frame
  • Elementary SchoolOglethorpe
  • Middle SchoolOglethorpe
  • High SchoolOglethorpe

Exterior

  • STORIES1
  • water SourceShared Well
  • utilitiesElectricity Available, High Speed Internet, Natural Gas Available, Phone Available
  • roofMetal
  • lot featuresOpen Lot, Other
  • parkingNone, Kitchen Level, RV Access/Parking, Boat, Side/Rear Entrance
  • HEAT TYPEZoned, Natural Gas
  • AIR CONDITIONINGZoned
  • sewerSeptic Tank
  • SubstructureSlab
  • other exterior FeaturesGarden

Financial

  • Sales Price$270,000
  • Real Estate Tax $743/yr

Ready to move?

With deep local roots, I’m committed to delivering expert service with a personal touch. Whether you're buying or selling, I’ll guide you with clear communication, skilled negotiation, and a true understanding of your goals. Let’s make your next move a great one—call me today!

Follow Me on Instagram