Search

Leave a Message

Thank you for your message. I will be in touch with you shortly.

488 Hammond Road
488 Hammond Road
488 Hammond Road
488 Hammond Road
488 Hammond Road
488 Hammond Road
488 Hammond Road
488 Hammond Road
488 Hammond Road
488 Hammond Road
488 Hammond Road
488 Hammond Road
488 Hammond Road
488 Hammond Road
488 Hammond Road
488 Hammond Road
488 Hammond Road
488 Hammond Road
488 Hammond Road
488 Hammond Road
488 Hammond Road
488 Hammond Road
488 Hammond Road
488 Hammond Road
488 Hammond Road
SEE ALL PHOTOS
488 Hammond Road
488 Hammond Road
488 Hammond Road
488 Hammond Road
488 Hammond Road
488 Hammond Road
488 Hammond Road
488 Hammond Road
488 Hammond Road
488 Hammond Road
488 Hammond Road
488 Hammond Road
488 Hammond Road
488 Hammond Road
488 Hammond Road
488 Hammond Road
488 Hammond Road
488 Hammond Road
488 Hammond Road
488 Hammond Road
488 Hammond Road
488 Hammond Road
488 Hammond Road
488 Hammond Road
488 Hammond Road
For Sale

488 Hammond Road

488 Hammond Road, Statham, GA 30666

$315,000
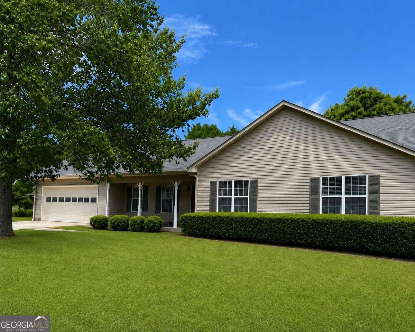
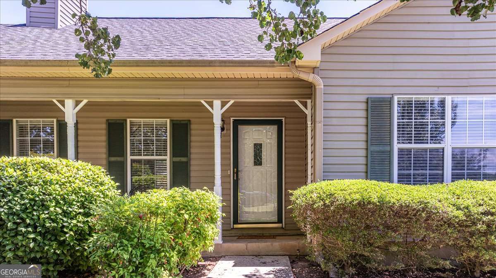
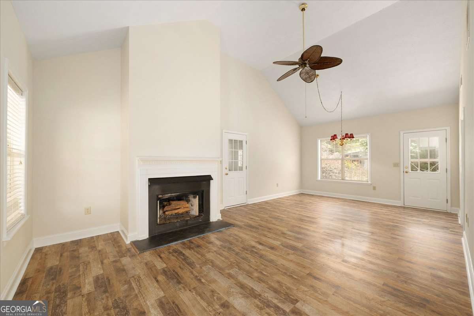
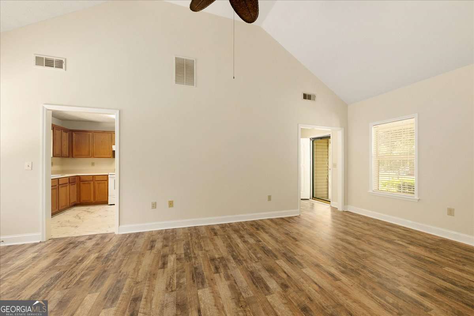
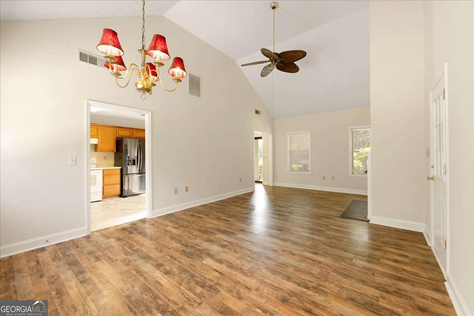
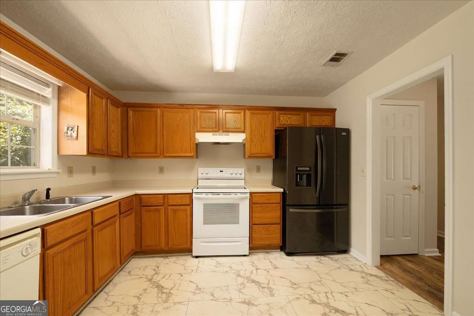
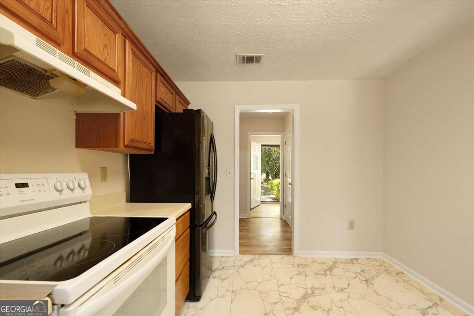
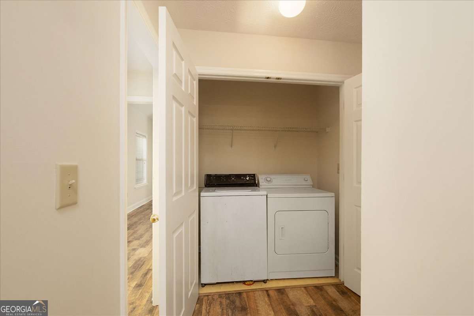
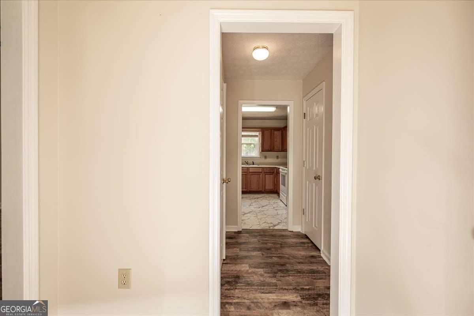
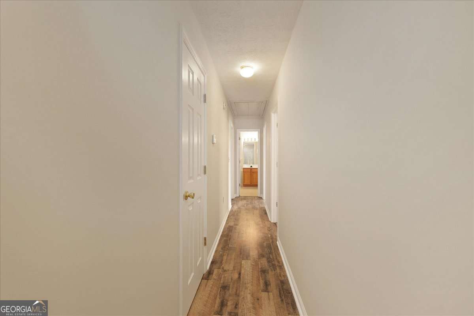
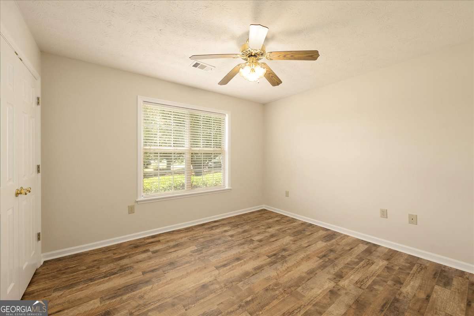
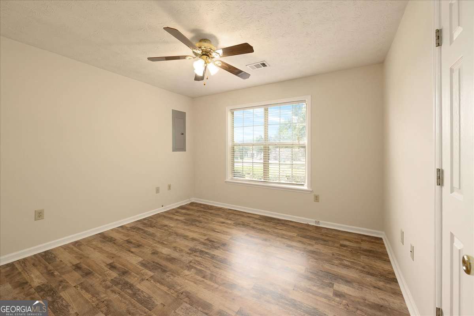
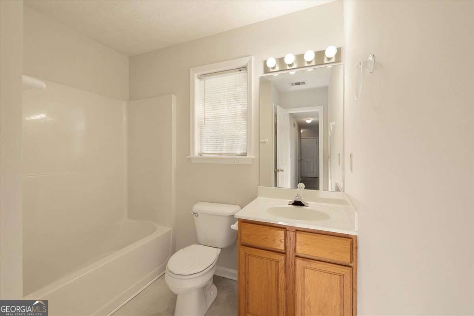
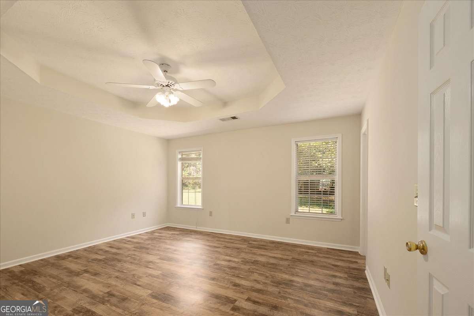
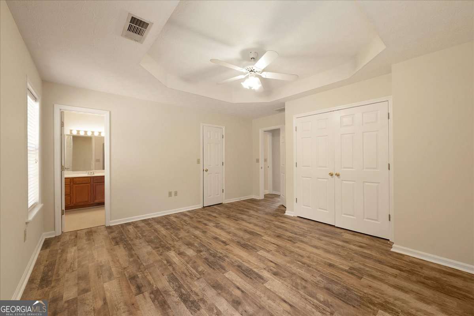
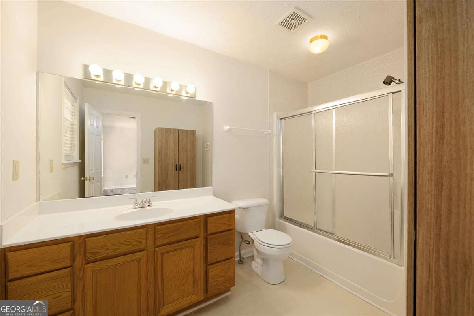
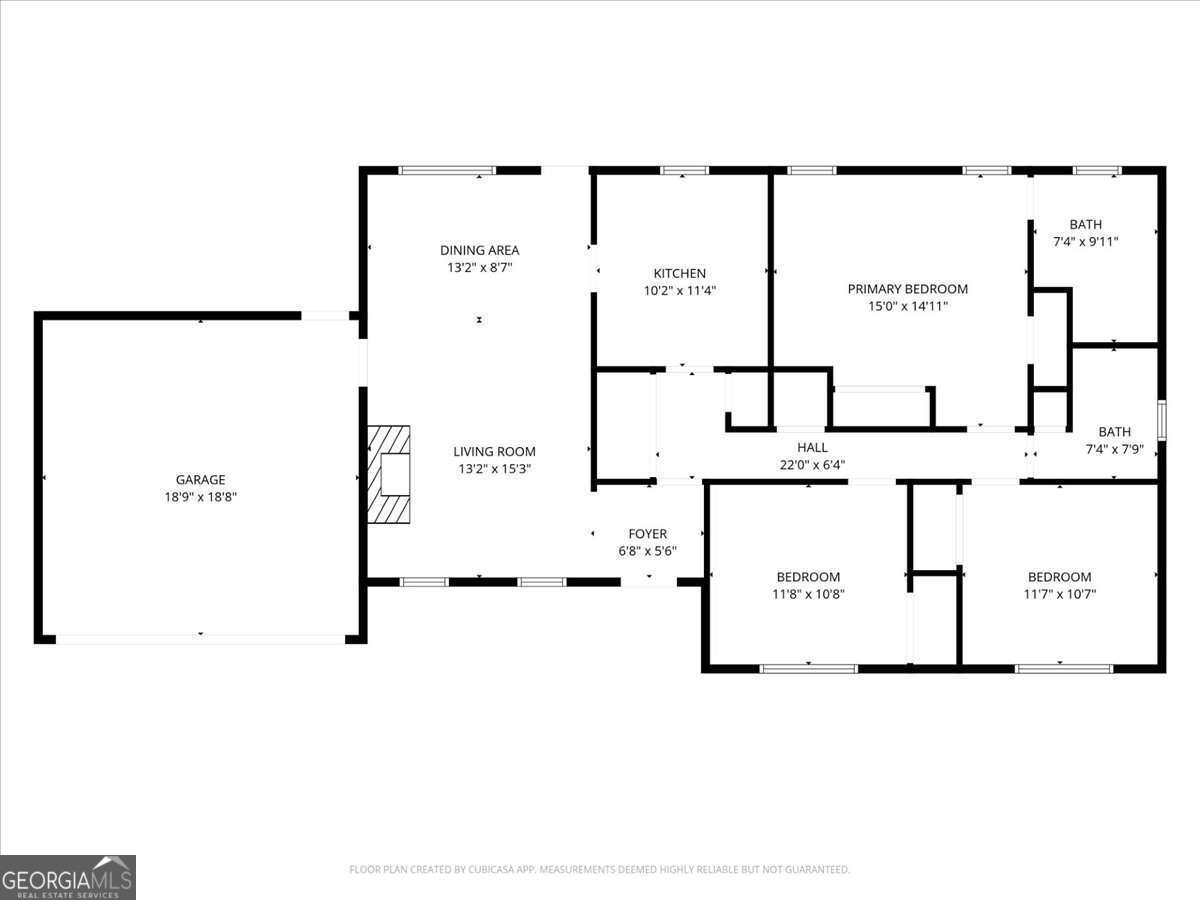
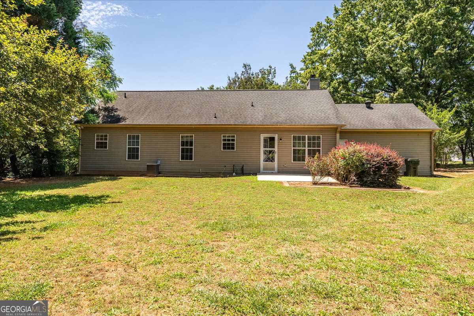
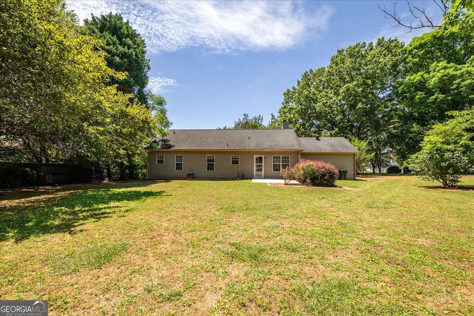
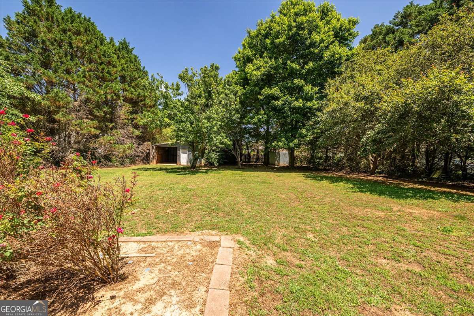
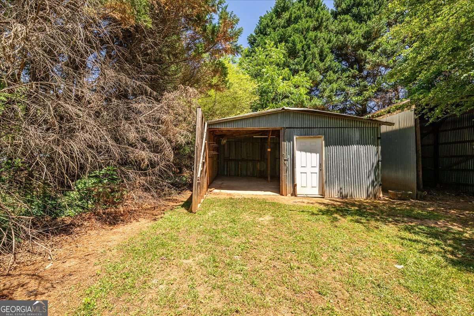
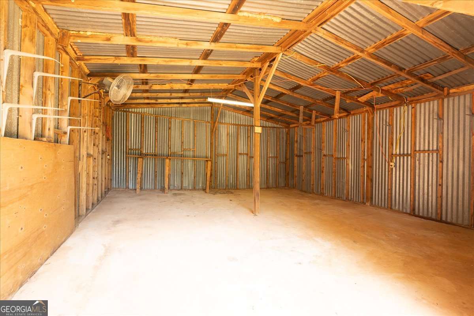
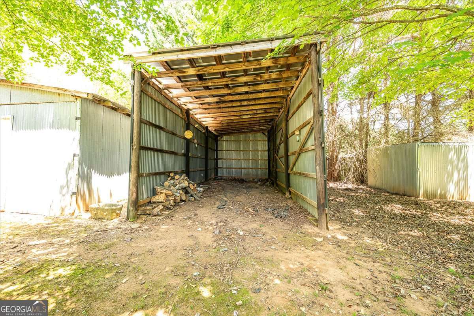
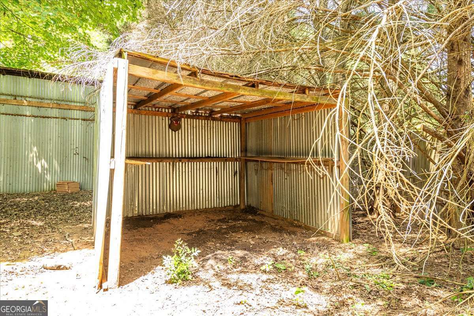
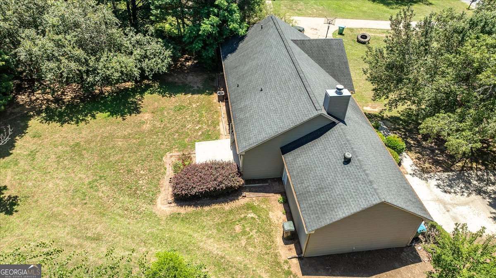
SHADE TREES AND FRONT PORCH CHARM IN STATHAM: Charming and well-maintained 3BR/2BA ranch nestled among beautiful shade trees on a spacious lot. Enjoy relaxing on the front porch overlooking the expansive front yard. Inside offers a comfortable great room with wood-burning fireplace and with dining area adjacent to the kitchen, the laundry closet, a large primary suite with trey ceiling and en-suite bath, plus two additional bedrooms and full bath. The tremendous backyard provides ample opportunities with a patio off of the great room, and three versatile storage buildings, which could be used for hobbies, workshop, lawn equipment, storage. The house is freshly painted and has new flooring throughout. Seller will provide a 2-10 Warranty at closing. Conveniently located near downtown Statham, with easy access to Athens, Winder, and Highway 16 for commuting, shopping, dining, and entertainment.

3
beds

2
baths

1,388 Sq.Ft. LIVING AREA

0.56 Acres lot

Bonnie Hannah

Bonnie Hannah

Features & Amenities

Interior

  • total bedrooms3
  • Total bathrooms2
  • full bathrooms2
  • Laundry room Laundry Closet
  • Flooring Other, Vinyl
  • Fireplace Family Room, Other
  • APPLIANCES Dishwasher, Dryer, Microwave, Range, Refrigerator, Washer
  • other interior Features Master On Main Level, Separate Shower, Soaking Tub, Tray Ceiling(s), Vaulted Ceiling(s)

Area & Lot

  • Status For Sale
  • Living Area1,388 Sq.Ft.
  • Total Area1,388 Sq.Ft.
  • Lot Area0.56 Acres
  • MLS® ID10770394
  • TypeResidential
  • YEAR BUILT1997
  • NeighborhoodStatham
  • Architecture StylesTraditional
  • Elementary SchoolStatham
  • Middle SchoolBear Creek
  • High SchoolWinder Barrow

Exterior

  • STORIES1
  • water SourcePublic
  • utilitiesUnderground Utilities
  • roofComposition
  • lot featuresLevel, Open Lot, Private
  • parkingGarage, Attached
  • HEAT TYPECentral, Electric
  • AIR CONDITIONINGCentral Air, Electric
  • sewerSeptic Tank

Financial

  • Sales Price$315,000
  • Real Estate Tax $805/yr
image

Schedule a Showing

I would love to show you this beautiful property. Please select your preferred date and time below. I will be in touch shortly to confirm your appointment.

Schedule a Showing

I would love to show you this beautiful property. Please select your preferred date and time below. I will be in touch shortly to confirm your appointment.

Thank you for your interest in 488 Hammond Road, Statham, GA 30666. We are reviewing your request and will be in touch shortly!

Mortgage Calculator

Estimate your monthly mortgage payment, including the principal and interest, property taxes, and HOA. Adjust the values to generate a more accurate rate.

All estimates are provided for informational purposes only. Actual amounts may vary.
$0,000 Your Payment 20 15 65
$0,000 Your Payment

Statham

Explore

Ready to move?

With deep local roots, I’m committed to delivering expert service with a personal touch. Whether you're buying or selling, I’ll guide you with clear communication, skilled negotiation, and a true understanding of your goals. Let’s make your next move a great one—call me today!

Follow Me on Instagram